
Introduction
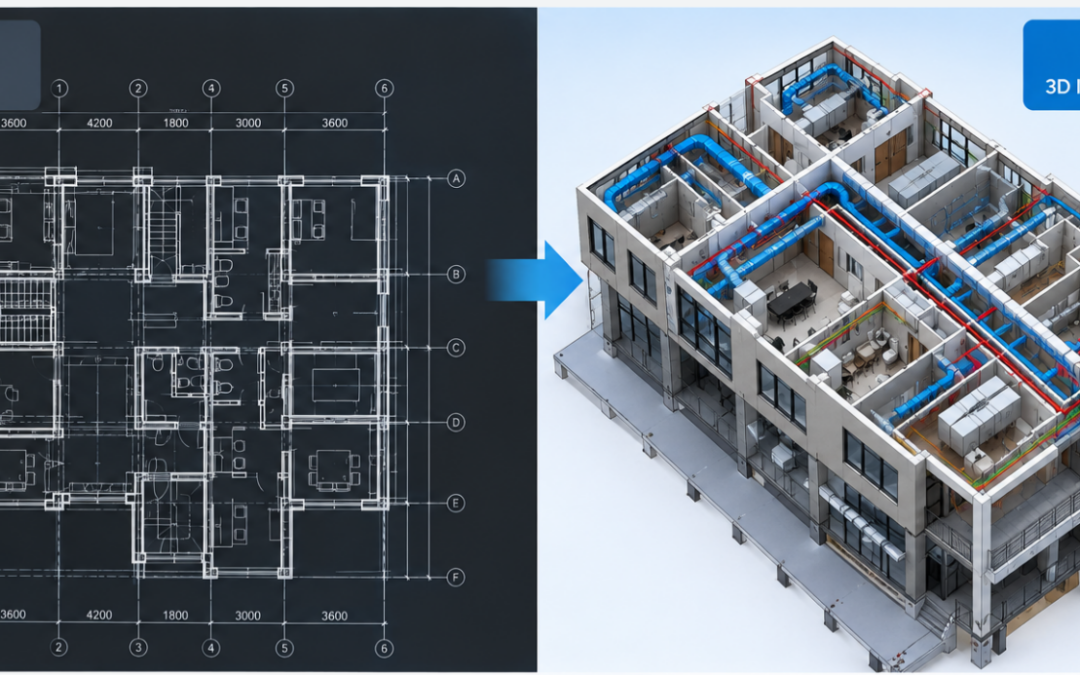
The Architecture, Engineering, and Construction (AEC) industry is rapidly embracing Building Information Modeling (BIM) to improve project accuracy, collaboration, and efficiency. However, many projects still begin with traditional CAD drawings, making CAD to BIM conversion an essential step in modern project delivery.
While converting CAD files into intelligent BIM models offers significant benefits, it also presents several challenges that can impact project schedules, costs, and overall quality if not managed properly. Understanding these challenges helps project owners, architects, engineers, and contractors make informed decisions and avoid costly mistakes.
Looking to estimate your CAD to BIM conversion project?
Estimate your CAD to BIM project with BIM PRICE and plan your BIM deliverables with confidence.
What is CAD to BIM Conversion?
CAD to BIM conversion is the process of transforming 2D CAD drawings or legacy CAD files into intelligent 3D BIM models containing geometric and data-rich information.
Unlike traditional CAD drawings, BIM models enable stakeholders to:
- Visualize projects in 3D
- Coordinate multiple disciplines
- Detect clashes before construction
- Generate accurate quantities
- Support facility management and operations
- Improve decision-making throughout the project lifecycle
The result is a more collaborative, efficient, and predictable construction process.
Why CAD to BIM Conversion Matters
A successful CAD to BIM conversion delivers significant business value:
Better Cost Control
Accurate BIM models reduce estimating errors and help project teams manage budgets effectively.
Reduced Rework
Early identification of design conflicts minimizes costly changes during construction.
Improved Coordination
Architectural, structural, and MEP teams work from a shared model, reducing communication gaps.
Faster Project Delivery
Better planning and automation streamline workflows and accelerate project completion.
Enhanced Project Quality
Data-rich BIM models improve accuracy and support better decision-making.
7 Common CAD to BIM Conversion Challenges and How to Avoid Them
1. Incomplete or Outdated CAD Drawings
One of the most common issues in CAD to BIM conversion is working with incomplete, inconsistent, or outdated drawings.
Common Problems
- Missing dimensions
- Inconsistent revisions
- Unclear annotations
- Incomplete building information
Impact on Projects
- Modeling inaccuracies
- Increased rework
- Project delays
- Budget overruns
How to Avoid It
- Verify the latest drawing revisions before conversion.
- Conduct drawing audits before project kickoff.
- Supplement missing information with site surveys or laser scanning when necessary.
- Establish a clear document review process.
Business Benefit
Investing time in validating source data reduces costly corrections later in the project lifecycle.
2. Poor CAD Layer Structure and File Organization
Many legacy CAD files lack standardized layer naming conventions and proper organization.
Common Problems
- Duplicate layers
- Inconsistent naming
- Unused objects
- Poor file management
Impact on Projects
- Slower modeling processes
- Higher risk of errors
- Reduced productivity
How to Avoid It
- Clean CAD files before conversion.
- Remove unnecessary layers and objects.
- Apply standardized naming conventions.
- Create a CAD preparation checklist.
Business Benefit
Clean and organized CAD files significantly reduce modeling time and improve project efficiency.
3. Lack of BIM Standards
Without defined BIM standards, project teams often produce inconsistent models that fail to meet stakeholder expectations.
Common Problems
- Different modeling approaches
- Inconsistent parameters
- Non-standard object libraries
- Unclear deliverables
Impact on Projects
- Coordination issues
- Quality inconsistencies
- Increased review cycles
How to Avoid It
- Establish BIM Execution Plans (BEP).
- Define modeling standards before project initiation.
- Standardize families, templates, and naming conventions.
- Align project requirements with ISO 19650 guidelines where applicable.
Business Benefit
Standardized BIM workflows improve quality, consistency, and project predictability.
4. Misinterpretation of 2D Drawings
Converting 2D information into intelligent 3D models requires careful interpretation.
Common Problems
- Ambiguous details
- Missing elevations
- Unclear section views
- Incorrect assumptions
Impact on Projects
- Modeling inaccuracies
- Design conflicts
- Construction errors
How to Avoid It
- Conduct design clarification meetings.
- Engage experienced BIM specialists.
- Cross-reference plans, sections, and elevations.
- Validate assumptions with project stakeholders.
Business Benefit
Accurate interpretation reduces errors and improves confidence in project deliverables.
Plan Your CAD to BIM Scope Before You Start
Many project challenges occur because scope, deliverables, and LOD requirements are not clearly defined at the beginning.
With BIM PRICE, project owners can:
- Estimate CAD to BIM conversion costs instantly
- Define project scope more accurately
- Select the appropriate BIM deliverables
- Determine suitable LOD requirements
- Support budgeting and project planning
Estimate your CAD to BIM project with BIM PRICE before committing resources and avoid costly surprises later.
5. Choosing the Right Level of Detail (LOD)
Selecting an inappropriate LOD is one of the most expensive mistakes in BIM projects.
Common Problems
- Over-modeling unnecessary elements
- Under-modeling critical components
- Misaligned stakeholder expectations
Impact on Projects
- Increased modeling costs
- Longer delivery times
- Reduced project value
How to Avoid It
- Define LOD requirements early.
- Align deliverables with project objectives.
- Avoid requesting higher LOD than necessary.
Typical LOD Applications
| LOD | Purpose |
| LOD 100 | Conceptual Design |
| LOD 200 | Schematic Design |
| LOD 300 | Design Development |
| LOD 350 | Coordination |
| LOD 400 | Fabrication |
| LOD 500 | Facility Management |
Business Benefit
Choosing the right LOD optimizes project costs while delivering the required level of information.
6. Managing Large BIM Files
As projects become more detailed, BIM models can become difficult to manage.
Common Problems
- Slow model performance
- Long loading times
- Difficult collaboration
- Increased storage requirements
Impact on Projects
- Reduced productivity
- Coordination delays
- Poor user experience
How to Avoid It
- Use model segmentation strategies.
- Apply worksharing best practices.
- Remove unnecessary geometry.
- Use linked models where appropriate.
Business Benefit
Efficient model management improves team productivity and project performance.
7. Coordinating Architecture, Structure, and MEP Models
Effective multidisciplinary coordination is essential for successful BIM implementation.
Common Problems
- Design clashes
- Inconsistent updates
- Communication gaps
- Duplicate work
Impact on Projects
- Construction delays
- Increased RFIs
- Costly field changes
How to Avoid It
- Conduct regular coordination meetings.
- Use clash detection tools.
- Establish clear communication workflows.
- Maintain model update protocols.
Business Benefit
Improved coordination reduces construction risks, minimizes rework, and enhances project delivery.
How BIM PRICE Helps Project Owners
Planning a CAD to BIM conversion project often raises important questions:
- How much will the project cost?
- What LOD is required?
- What BIM deliverables should be requested?
- How can scope be defined accurately?
BIM PRICE helps project owners answer these questions before the project begins.
Key Benefits of BIM PRICE
✅ Instant CAD to BIM cost estimation
✅ Better scope definition
✅ Improved project budgeting
✅ Clear BIM deliverable planning
✅ Reduced risk of unexpected costs
✅ Faster project decision-making
By defining project requirements early, BIM PRICE helps organizations improve cost control and project outcomes.
Frequently Asked Questions (FAQ)
What is CAD to BIM conversion?
CAD to BIM conversion is the process of transforming 2D CAD drawings into intelligent 3D BIM models that support design, coordination, construction, and facility management.
How much does CAD to BIM conversion cost?
The cost depends on project size, complexity, required Level of Detail (LOD), available source files, and deliverable requirements. BIM PRICE can help estimate costs during the planning stage.
What files are needed for CAD to BIM conversion?
Typical inputs include:
- DWG files
- PDF drawings
- Architectural plans
- Structural drawings
- MEP drawings
- Point cloud data (if available)
What is the right LOD for my project?
The appropriate LOD depends on project goals. Design projects typically require LOD 200–300, while fabrication and facility management projects may require LOD 400–500.
How can BIM PRICE help?
BIM PRICE helps project owners estimate CAD to BIM costs, define project scope, select deliverables, determine LOD requirements, and improve project planning before work begins.
Conclusion
CAD to BIM conversion is a critical step in modern construction and facility management workflows. However, challenges such as incomplete drawings, poor file organization, unclear standards, incorrect LOD selection, and coordination issues can significantly impact project success.
By understanding these common challenges and implementing best practices, organizations can achieve better cost control, reduce rework, improve collaboration, and accelerate project delivery.
Most importantly, successful projects begin with clear planning and accurate scope definition.
Ready to start your CAD to BIM project?
Estimate your CAD to BIM conversion cost with BIM PRICE and plan your BIM deliverables with confidence.